Skip to Content

THE RESIDENCES

Loft living, designed around the water.

Open, light-filled homes oriented to the Detroit River, with oversized windows, refined finishes, private balconies, and a limited penthouse collection at the top of the building.

Floor plans available · unit layouts & pricing to the priority list first.

Considered down to the hardware.


 INSIDE THE LOFTS

A material palette of warm stone, natural wood, and refined metals built around volume, daylight, and the view.
01

Modern Loft Layout

Open, light-filled plans with the volume and flexibility of true loft living, designed around the river, not around a floor plate. 

02

Oversized Windows

Floor-to-ceiling glass that frames the Detroit River and fills every room with changing daylight.

03

Premium Finishes 

A material palette of warm stone, natural wood, and refined metals: considered down to the hardware.

04

Private Balconies

Outdoor space where it matters most: over the water, with room to live outside through the warm months.

05

Penthouse Residences

A limited collection at the top of the building, with the best of the views, the most generous balconies, and select dock and parking access. 

06

Floorplans Coming Soon

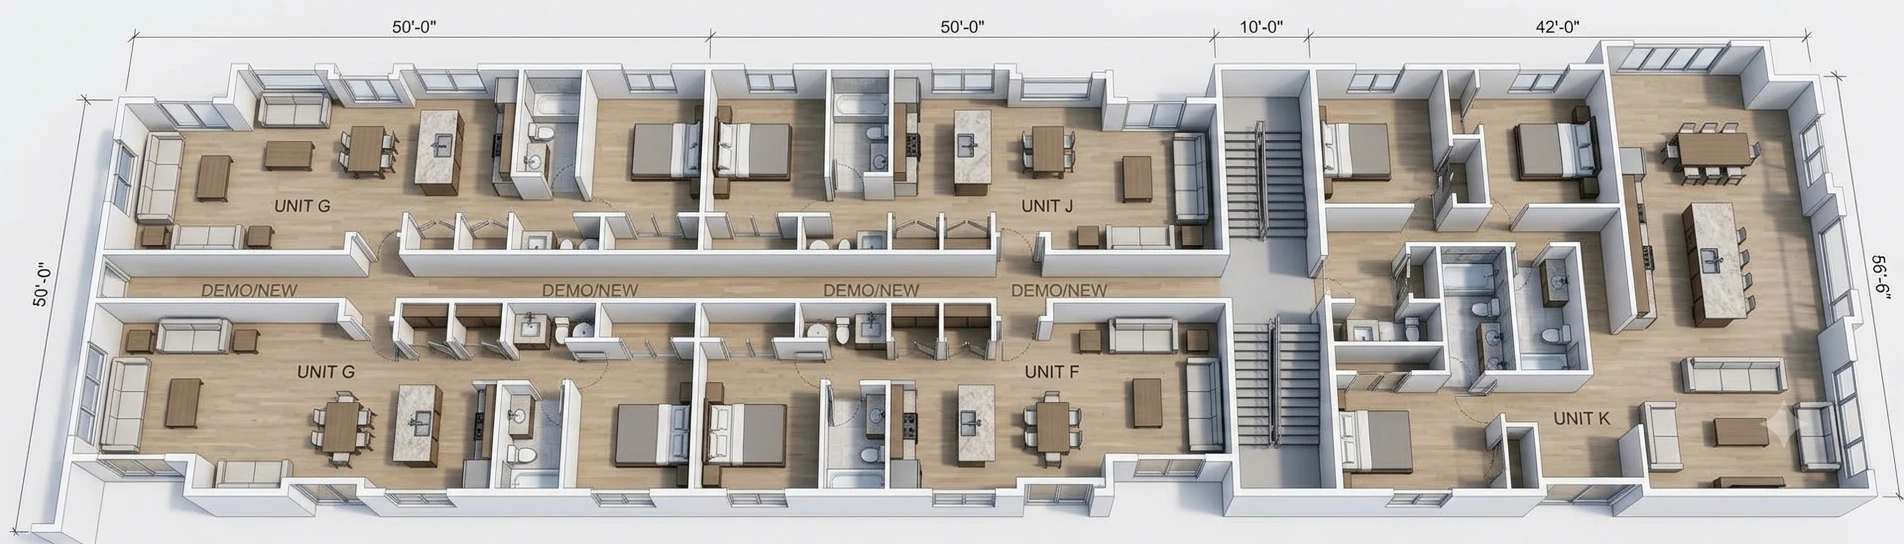
Detailed layouts for one-bedroom, two-bedroom, and penthouse residences will be released to the priority list first.

Floor-to-ceiling glass framing the water

Wide-plank flooring and natural stone surfaces

Designer kitchens with premium appliances 

Spa-inspired baths with refined fixtures 

Private balconies on select residences


Warm, tactile,

and built to last.


 THE MATERIAL PALETTE


  THE COLLECTION 

From one-bedroom Lofts
to the Penthouses.

 

                                                      1 Bedroom

One-Bedroom Lofts

Light-filled open layouts scaled for effortless waterfront living, with oversized windows to the river.


                                                      2 Bedroom

Two-Bedroom Lofts

Room to spread out, host, and work from home, with the same river-first orientation and premium finishes.

                                             PENTHOUSE

Penthouse Collection

A limited collection at the top of the building — the best views, the most generous balconies, and select dock and parking access.
 DOWNLOAD PDF  Here 

Architectural plans by BDG (badcal design group). Drawings are conceptual and subject to change. Detailed unit-level layouts and pricing are released to the priority list first.


  FLOORPLANS 

Explore the Floor Plans.


From the amenity-rich lower levels to the residences above, here's how The Waterfront Lofts comes together. 
Detailed unit layouts and pricing follow for priority-list members.


  INVESTORS & PARTNERS


Explore a partnership privately.


For qualified investors and prospective partners, we share project information on a confidential basis. No obligation, simply a conversation to see if there’s a fit.

An introduction only, not an offer or solicitation.


REQUEST PRIVATE PROJECT INFORMATION 


 FUTURE RESIDENTS


Downtown Wyandotte, on the Detroit River.


Join the priority list for first access to floor plans, pricing, and priority leasing before anything is released publicly.


JOIN THE PRIORITY LIST